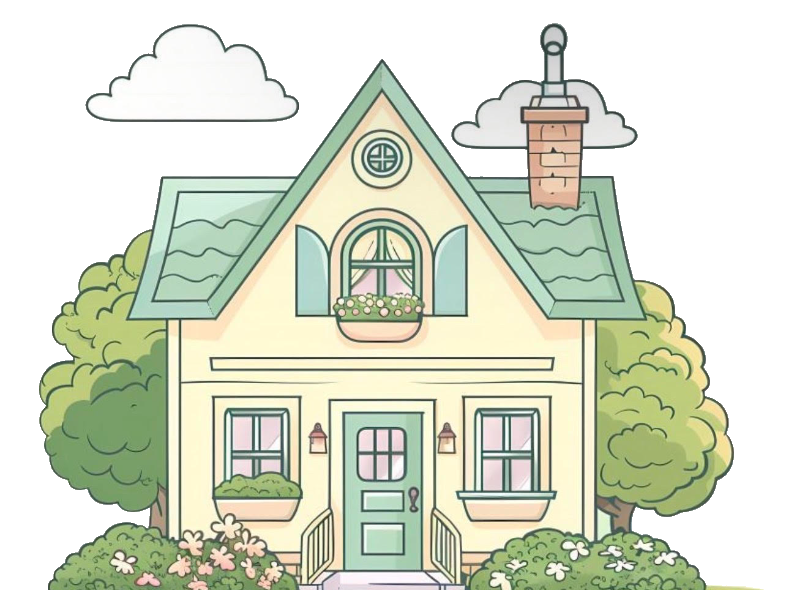
Concept drawings generated from your description. Real construction-ready plans require verified dimensions, code compliance, and review by a qualified architect or engineer.
1 · Describe it
Choose a building type
2 · Fine-tune
🏢 Floors
🛏️ Bedrooms
🛁 Bathrooms
📐 Target Sq Ft
2200
Outdoor spaces
Landscaping Style
Window type
Style
Roof
Wall color
3D Furniture
&
Interior